
- Keeping the sink, stove and fridge where they are is the single biggest way to control cost.
- Cabinets and countertops are usually where most of the materials budget goes.
- Moving gas lines, adding outlets or moving a load-bearing wall needs a DOB permit filed by an engineer or architect.
- Co-op and condo rules, older buildings and access in Brooklyn all add time and cost. Plan for them up front.
Why there's no price list here
Online kitchen cost ranges are so wide they don't help much. A refresh of cabinets and counters in the same layout and a full gut renovation with new plumbing are both "a kitchen remodel", and Brooklyn's mix of brownstones, co-ops and new condos adds its own variables. What we can tell you is what moves the price, so you can decide where to spend and where to save, and then get an exact written quote.
1. Layout: keep it or change it
This is the biggest lever. If the sink, range and fridge stay where they are, the plumbing, gas and electrical mostly connect to what's already there. Moving them means opening walls and floors, rerouting pipes and possibly venting, and that brings permits, licensed trades and more days of work. Ask yourself whether the new layout really changes how you use the kitchen.
2. Cabinets
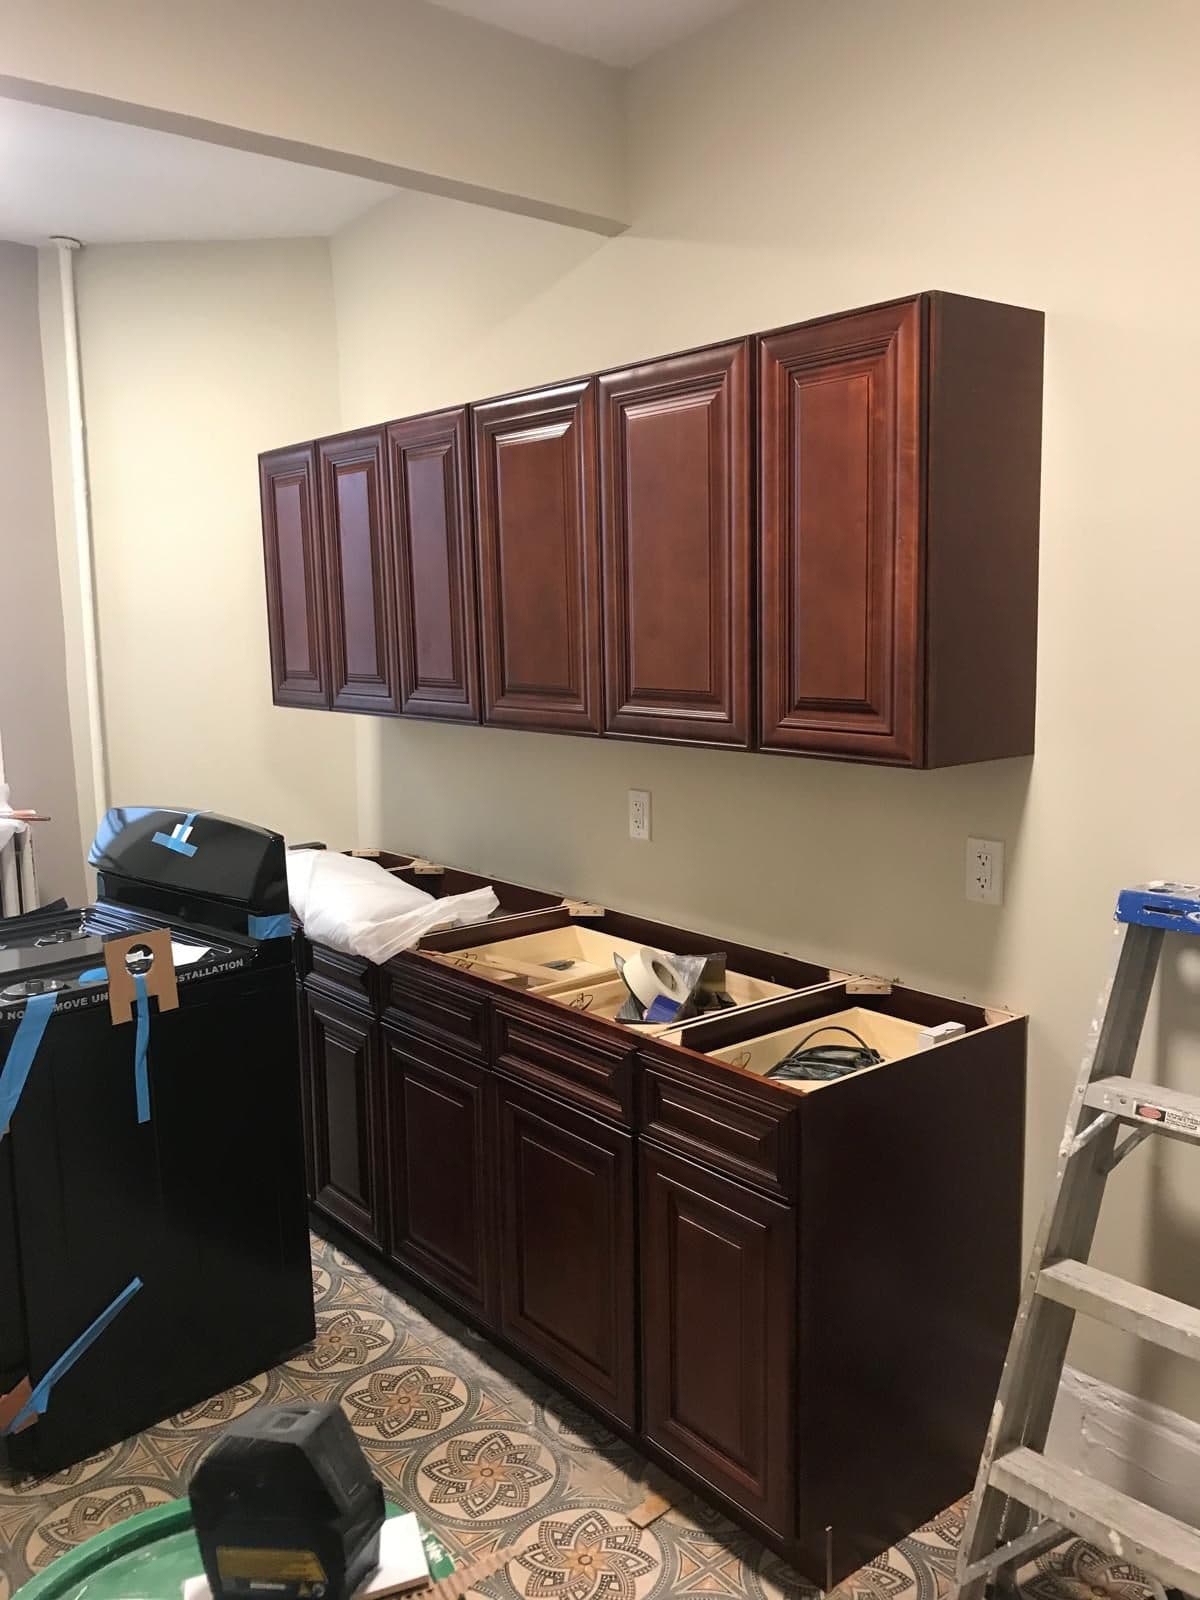
Cabinets are usually the biggest materials line. Stock cabinets come in set sizes and are the most affordable; semi-custom adds sizes, finishes and options; custom is built to fit your space exactly. In small Brooklyn kitchens, smart internal storage often matters more than going custom. Solid construction and good hinges and drawer slides are where quality shows over the years.
3. Countertops and backsplash
The material sets the price: laminate, quartz, granite or marble, roughly from lowest to highest. So do the square footage, the edge profile, and the number of cut-outs for the sink and cooktop. A full-height stone backsplash costs more than tile; tile cost depends on the tile itself and how intricate the pattern is.
4. Plumbing, gas and electrical
New appliances often need more power than an old kitchen has: dedicated circuits, more outlets and new lighting. Gas ranges need gas work done properly. A range hood that vents outside costs more than a recirculating one, and in many apartments it isn't possible at all. These are the parts of the job that most often need licensed trades and a permit.
5. Walls, floors and what's behind them
Removing a wall to open the kitchen can transform the space, but a load-bearing wall needs an engineer, a permit and a beam. Floors matter too: new tile or wood over an uneven subfloor needs leveling first. In older Brooklyn buildings, opening walls can reveal old wiring, old pipes or water damage. A good estimate says how surprises like these are handled before work starts.
6. Building rules and access
Co-ops and condos usually require board approval, an alteration agreement, proof of insurance and set working hours, which all add time. Brownstones and walk-ups mean carrying materials and debris up and down stairs, and parking and debris removal take planning anywhere in the city. None of this is a reason not to remodel, but it belongs in the quote from day one.
7. Permits
The Department of Buildings says most kitchen and bathroom renovations need an ALT2 permit application filed by a licensed engineer (PE) or architect (RA), for example when gas pipes are rerouted, electrical outlets are added or a load-bearing wall is moved. Painting, plastering, installing new cabinets and resurfacing floors are examples of minor work that may not need a permit. Either way, the contractor doing the work must hold a DCWP Home Improvement Contractor license.
Ways to save without regretting it
- Keep the layout. Spend the difference on better cabinets or counters.
- Choose everything before work starts. Changes halfway through cost the most, in money and in days.
- Mix and match. A statement countertop with simpler cabinets, or the reverse.
- Keep what works. Good appliances or a sound floor can often stay.
How to compare quotes fairly
Get every quote in writing, line by line, for the same scope. Check what's included: demolition and debris removal, permits, plumbing and electrical, and who supplies cabinets, counters and appliances. Watch for low "allowances" for materials that will clearly cost more. And check that the contractor is DCWP-licensed and insured before you compare prices at all.
We remodel kitchens and bathrooms across New York City, from layout to final walkthrough. See kitchen & bathroom remodeling to book a free inspection and get a written, line-item estimate.
Common questions
How much does a kitchen remodel cost in Brooklyn?
It depends mostly on whether the layout changes, the cabinets and countertops you choose, the plumbing and electrical work, and your building's rules. We give an exact written price after a free inspection.
What is the most expensive part of a kitchen remodel?
Changing the layout, because it moves plumbing, gas and electrical. Among materials, cabinets and countertops are usually the largest items.
Do I need a permit to remodel my kitchen in NYC?
Often, yes. DOB says most kitchen renovations need an ALT2 permit filed by an engineer or architect, for example when gas pipes are rerouted or outlets are added. New cabinets, painting and floor resurfacing may not need one.
Does my co-op or condo need to approve the remodel?
Usually. Most buildings require board approval, an alteration agreement and proof of insurance before work starts. Plan time for it.
How long does a kitchen remodel take?
It depends on the scope, permits and building approvals. Your written estimate includes a timeline before any work starts.
This guide is general information, not legal advice. Rules can change; check NYC DOB for the latest.